

44 Carriage House PathAshland, MA 01721
Due to the health concerns created by Coronavirus we are offering personal 1-1 online video walkthough tours where possible.
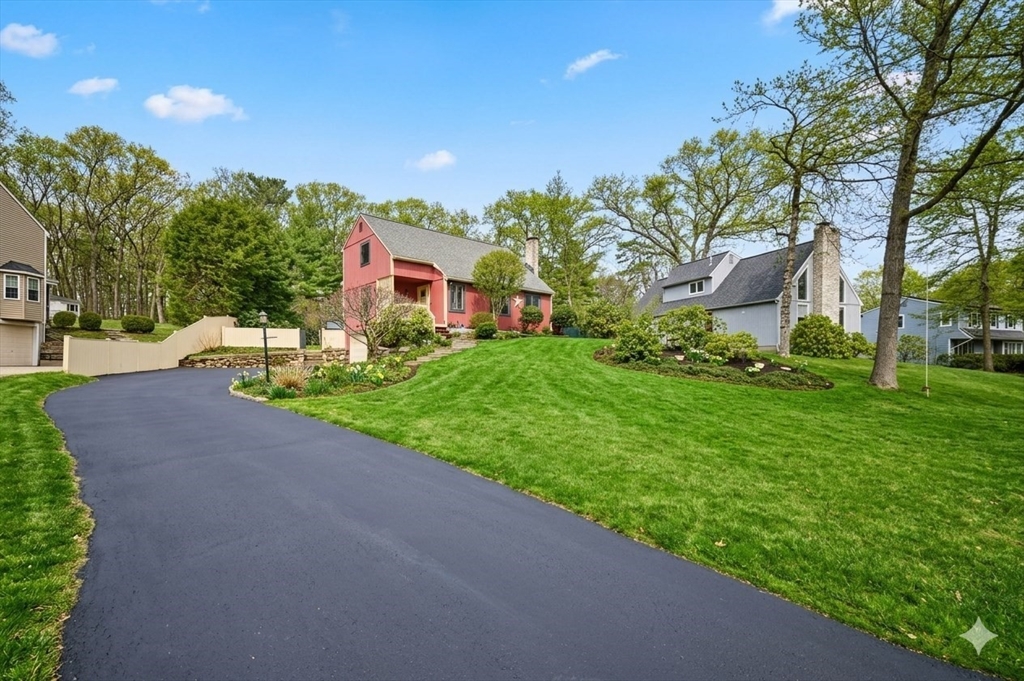
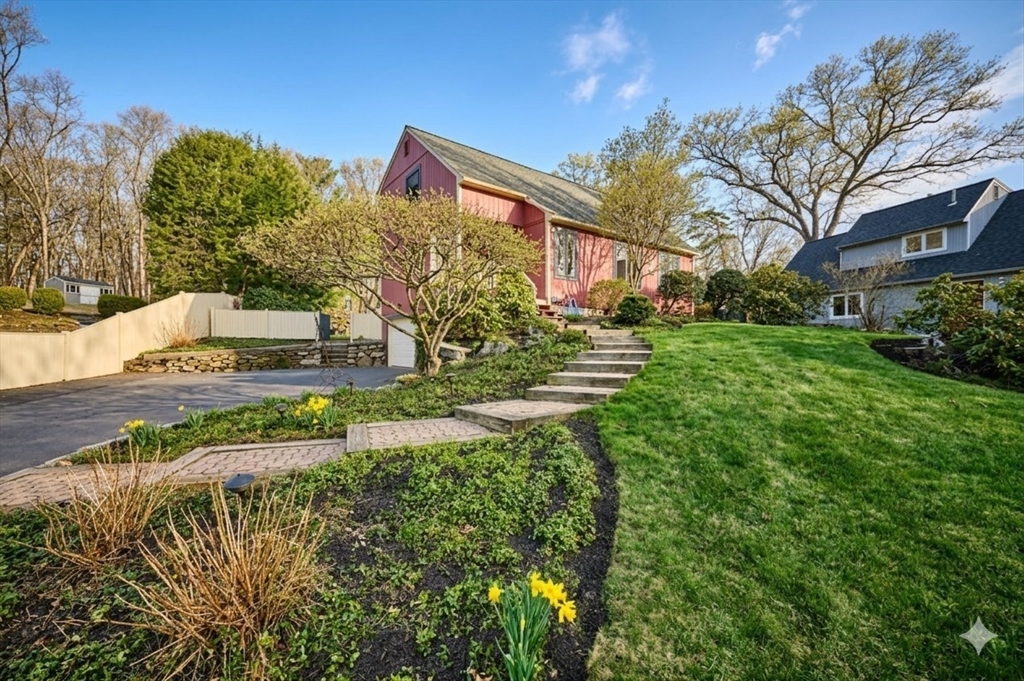
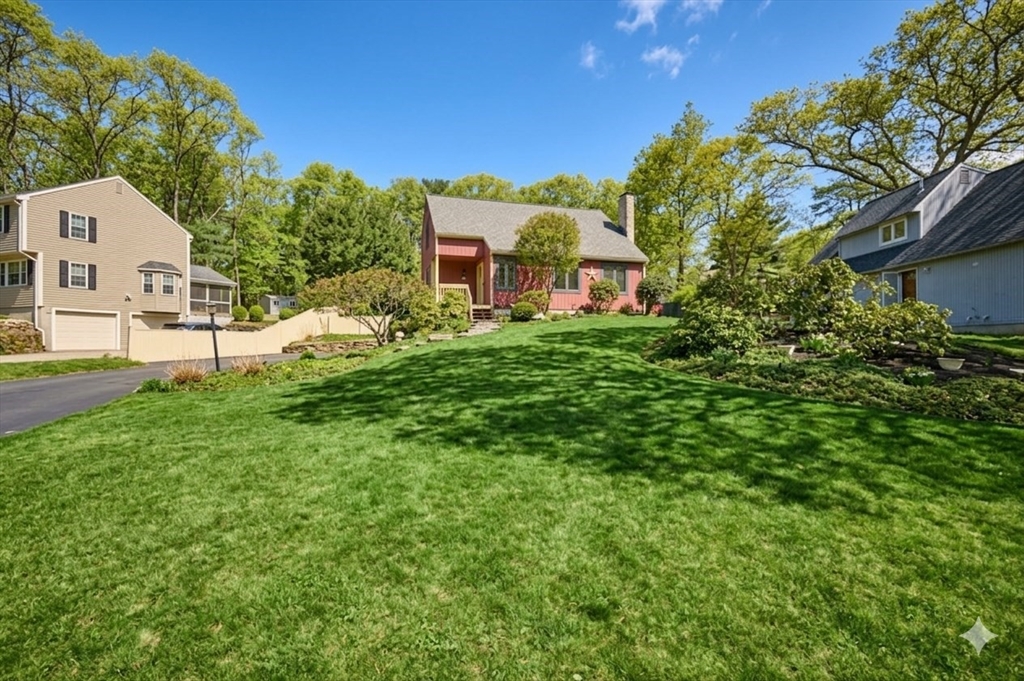
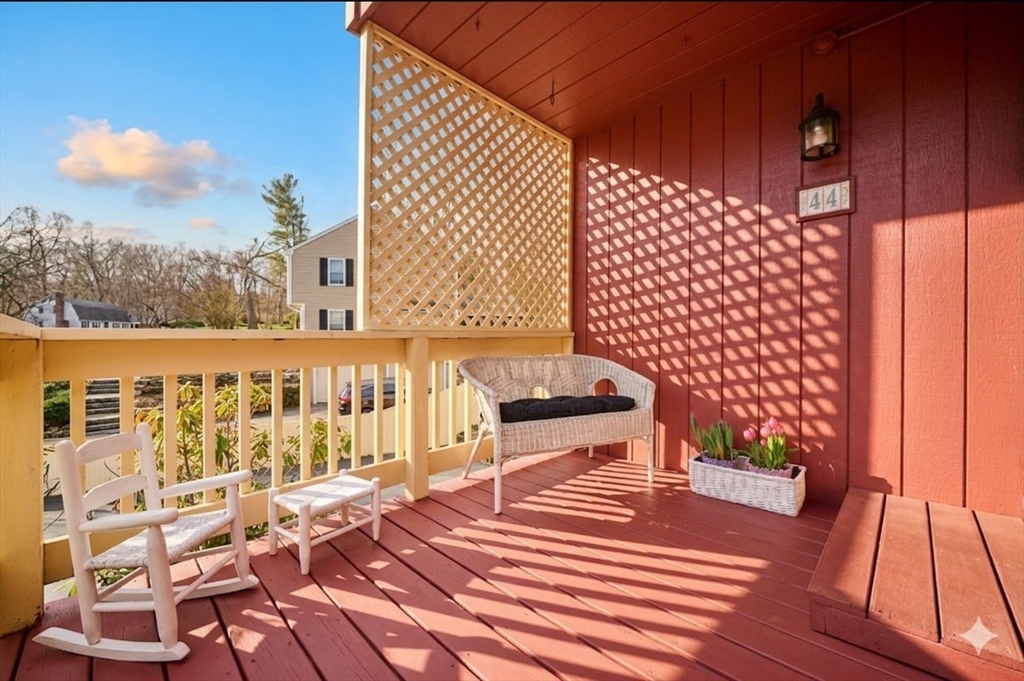
Welcome to 44 Carriage House Path, a turn-key 3 BR, 2 BA Colonial extensively improved w/major system upgrades & exceptional outdoor amenities designed for long-term comfort, enjoyment & peace of mind. Enter thru a charming covered front porch into a sun-drenched living rm highlighted by a vaulted ceiling & wood-burning FP. The open concept kitchen & dining area is ideal for hosting family gatherings + game nights. Flexible 1st flr BR & BA. The lower level is a versatile bonus space for a playroom/media room/home office + laundry room. Outdoor living is equally impressive w/a private, fenced backyard retreat featuring a heated above-ground pool, expansive two-tier deck w/awning for shaded entertaining, enclosed garden area, 3-zone irrigation system & multiple storage sheds ideal for hobbies or equipment. Parking is abundant w/a 1-car garage w/workbench & driveway for 4-5 cars. Close to shopping, dining, parks & walking trails, w/easy access to major routes, commuter rail & Warren Elem.
| a month ago | Listing updated with changes from the MLS® | |
| a month ago | Status changed to Pending | |
| a month ago | Listing first seen on site |

The property listing data and information, or the Images, set forth herein were provided to MLS Property Information Network, Inc. from third party sources, including sellers, lessors, landlords, and public records, and were compiled by MLS Property Information Network, Inc. The property listing data and information, and the Images, are for the personal, non-commercial use of consumers having a good faith interest in purchasing, leasing or renting listed properties of the type displayed to them and may not be used for any purpose other than to identify prospective properties which such consumers may have a good faith interest in purchasing, leasing or renting. MLS Property Information Network, Inc. and its subscribers disclaim any and all representations and warranties as to the accuracy of the property listing data and information, or as to the accuracy of any of the Images, set forth herein.
Last checked 2026-05-30 08:16 PM UTC